3D floor plan from a photo or image
Upload a scanned plan, a phone photo or a listing screenshot. Walls, doors and windows are recognised automatically, and you can adjust them with the mouse.
From a picture of a floor plan to a tour your client opens in the browser. Each feature gets its own page, with the numbers and how it works under the hood.
Take the walls from a photo of a plan, describe the flat to the assistant, or draw it corner by corner. Curved walls, a second floor and the garden live here too.
Upload a scanned plan, a phone photo or a listing screenshot. Walls, doors and windows are recognised automatically, and you can adjust them with the mouse.
Type "two-bedroom flat, 55 m2, bedroom by the window" and the assistant builds the layout, furnishes the rooms and picks the finishes.
A bay window, a rounded corner, a semicircular niche. Drag the diamond by the middle of a wall and it bends into an arc, with area and estimate following it.
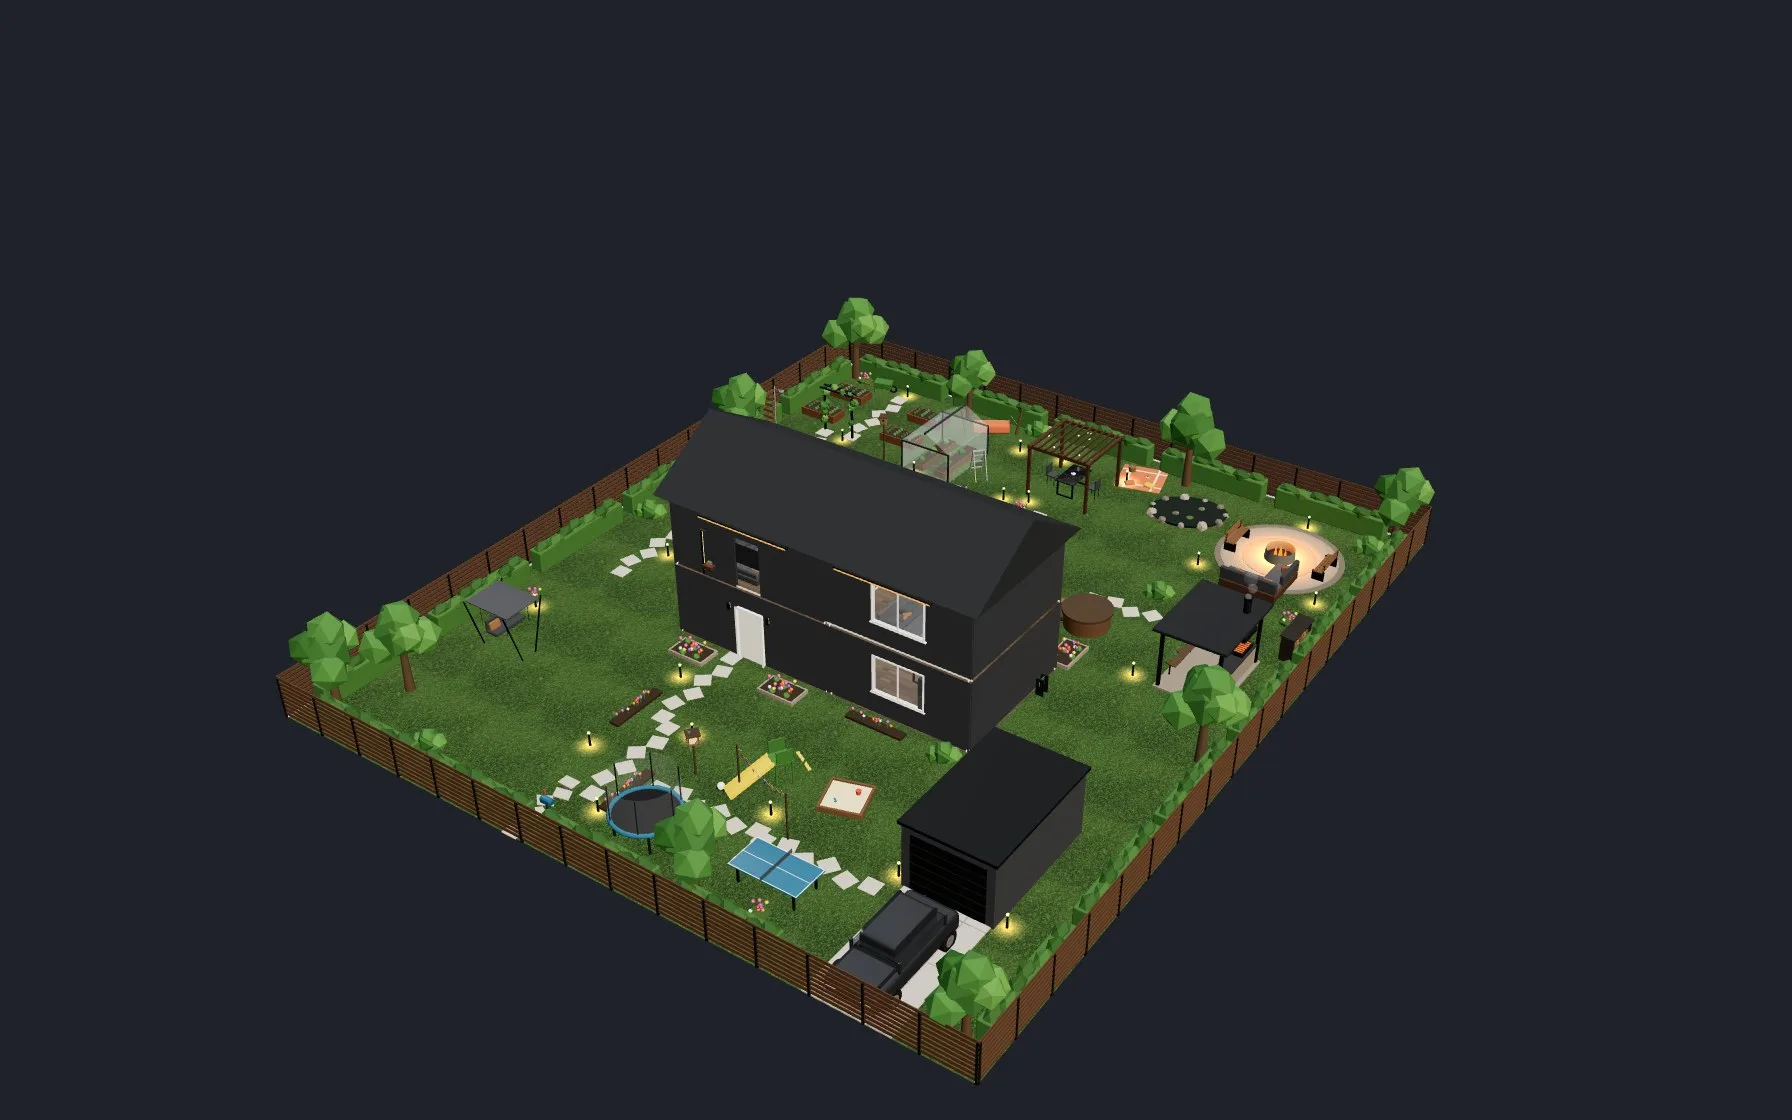
Floors with a staircase, a roof, a fenced yard and everything that goes on a plot, from a pool to vegetable beds. Plus a facade and a real map location.
Furniture is placed in groups by rules, and a style changes both furniture and finishes. Whatever the catalogue lacks, upload it or build it in the Studio.
Press "Furnish" and an empty floor plan turns into a furnished flat where doors open and chairs slide out from the table.
Upload a supplier's furniture as .glb and photos of your tiles, wallpaper or flooring. They join the catalogue next to everything else.
A wardrobe for an odd niche, a kitchen run or a table the catalogue does not have. Build it from a ready frame and sliders and put it in your flat.
Sockets and switches are placed along with the furniture, and the breaker panel is built from circuits calculated for your apartment.
Walk through the flat at eye level, switch the lights on, open the wardrobes and send your client a link to the tour.
Stand inside your own apartment at eye level and walk it before the renovation. Walls and furniture block you; doors and cabinets open.
The Realism button adds soft shadows and a photographic tone while you work, and photo mode ray-traces the view into a picture for your client.
Open the fridge, pull out a drawer, close the curtains and switch on the TV right inside the 3D model of your apartment.
Send a link and your client walks through the apartment in the browser. The same tour goes on your website with one line of code.
Edit a project together, export drawings for the builder and start from a ready-made plan in the catalogue.
Invite a client or your contractor. You see their cursor, edits and remarks the moment they make them, no screenshots to forward.
Your 3D apartment model becomes a printable album: measured plan, furniture layout, electrics, wall elevations and a schedule of works.
Ready-made apartments from designers and Uyut3D in live 3D. Like one? Take a copy into your editor and make it your own.