Floors grow from what you already drew
A new floor repeats the outline of the top one, so upper walls start right above lower walls. Furniture and openings are not copied. You can add several floors at once, up to 99, and undo the whole insert with one Ctrl+Z. The staircase arrives with the floor, and a stairwell is cut in the slab.
Pick the roof in the finishes
Once the project has a yard, the finishes tab gets a Roof block with three shapes. Gable and hip roofs sit on the top floor by themselves; a flat roof leaves the house open from above in the editor, so you see the furniture like a plan. Wall cutaway makes a pitched roof transparent, and visitors of the tour get their own Roof button to lift it off.
The yard is furnished like a room
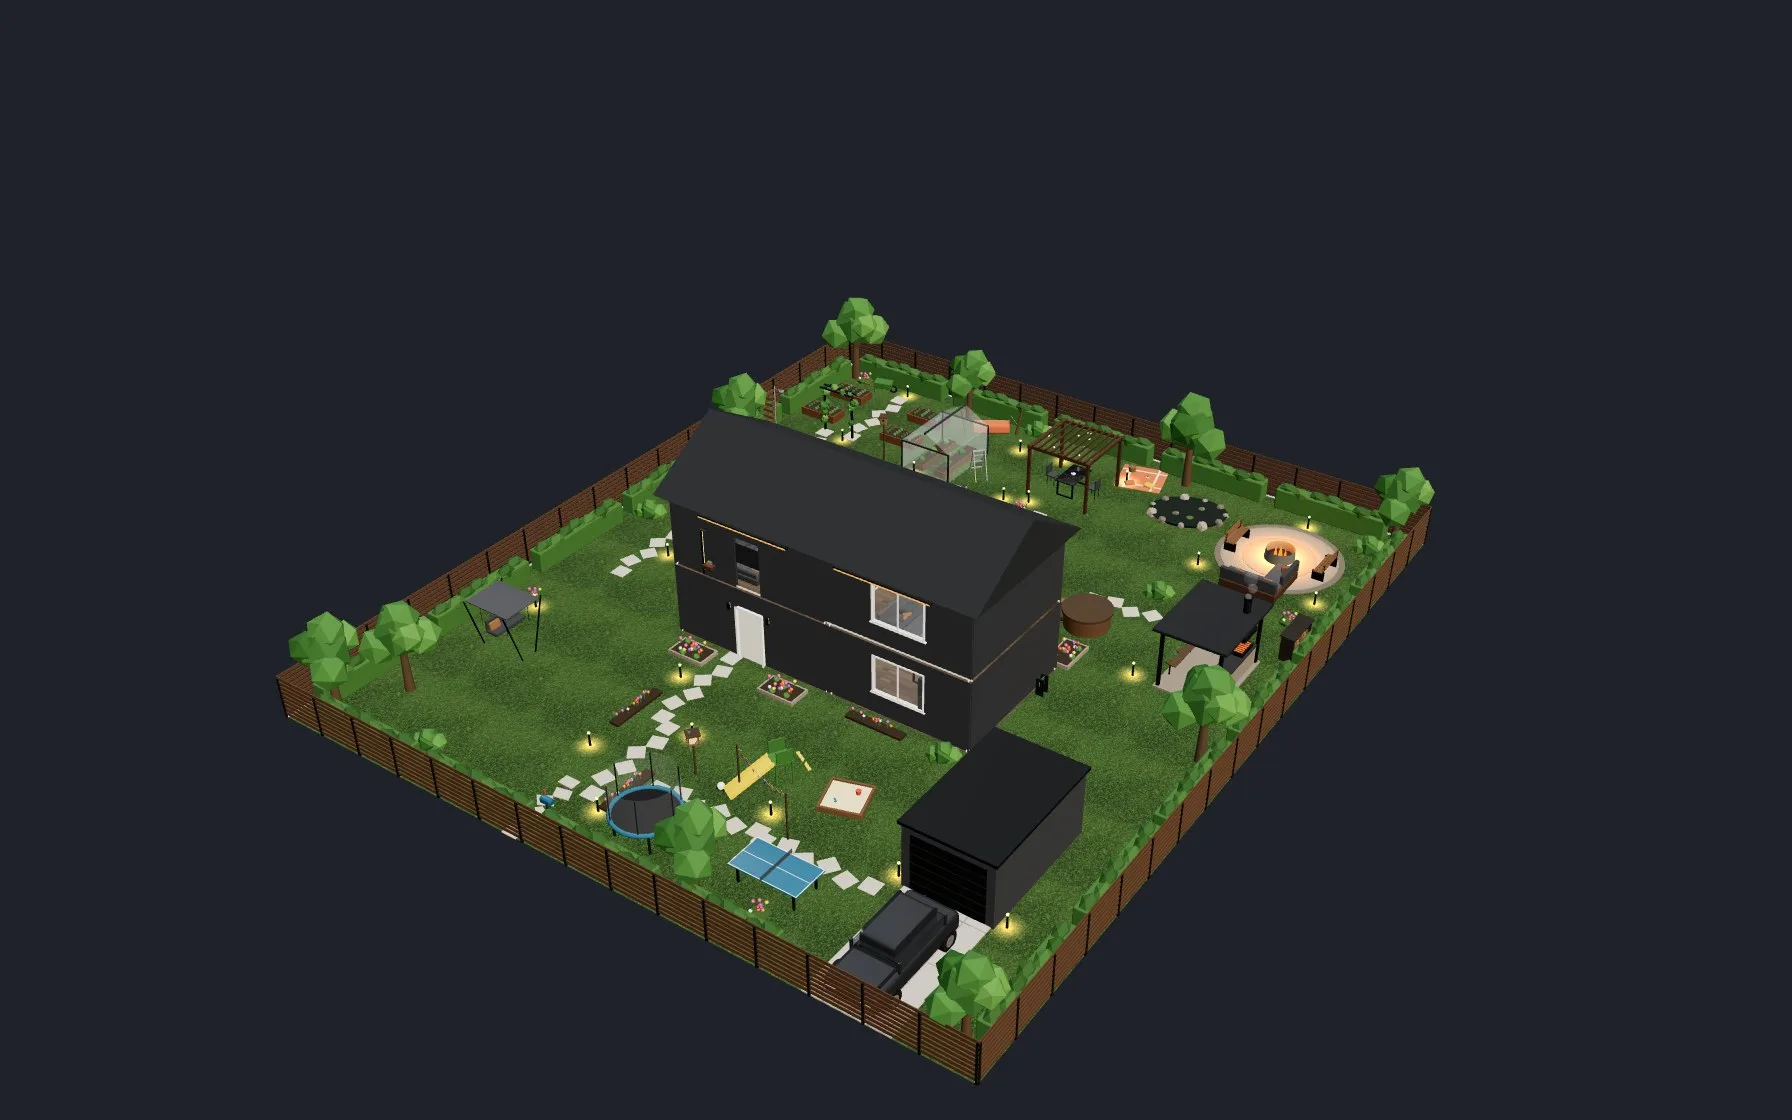
Yards are rooms without walls, with a fence along its outer edge and the same catalogue inside: pool, barbecue, gazebo, fire pit, hammock, swing, trampoline, vegetable beds, garden arch, garage with a car and garden lights. Plan the space early. The 4.5 x 2.8 m pool with a 1 m walkway takes 6.5 x 4.8 m, about 31 m2, and with a 3 x 3 m gazebo and a 3.6 x 5.6 m garage that is 60 m2, a fifth of a 15 x 20 m plot before the house and driveway.
Facade, landscaping and the neighbours
"Building exterior" dresses the house along the room outline: cladding, recessed windows, a porch at the front door and facade lighting, with eight themes from clinker to loft and editable settings. The "Site" tab draws paths, driveways, parking, lawns, playgrounds and hedges, and "Landscape automatically" sketches a first layout.
"Location on the map" places the house by address or a Yandex Maps link. Buildings, roads and water from OpenStreetMap appear around it, the sun follows its real position for the chosen month, and neighbours' shadows fall on the ground, so you can see whether they shade your plot.