Curved walls and bay windows in 3D

A bay window, a rounded corner, a semicircular niche. Drag the diamond by the middle of a wall and it bends into an arc, with area and estimate following it.

an arc isn't split into pieces, finish and openings stay shared
1 wall
of floor added by a 3 m bay with a 60 cm bulge
1.2 m2
of the wall length is the maximum bulge, a semicircle
1/2

How it works

A bay window in an old building, a rounded living room, a curved shower partition. Many planners make you fake it with a dozen short straight walls. In Uyut3D an arc stays one wall with its own door, finish and thickness, and you can bend it with the mouse and straighten it back just as fast.

  1. Open "Layout" mode

    Hover over a wall. A diamond on a short leash appears by its midpoint, on the outside.

  2. Drag the diamond

    The wall bulges outward or inward following the cursor.

  3. Type the value

    The wall panel has a bend field in centimetres plus the arc radius.

  4. Changed your mind

    Double-click the handle or press "Straighten" to get a straight wall back.

Set the bend by the bulge you can measure

Radius is impossible to drag: on an almost straight wall it runs into hundreds of metres and jumps with every twitch. So the bend is the bulge, how far the middle of the wall moves from the straight line between corners. On a real bay window, stretch a string between the corners, measure to the wall in the middle and type the number in. Plus bends outward, minus inward, and the radius is shown for you.

Area, elevations and estimate follow the arc

A 3 m bay with a 60 cm bulge adds about 1.2 m2 of floor. Wall length is measured along the arc, so paint, wallpaper, wall elevations and the estimate account for it.

A shared wall bends in both rooms

Bend a partition in one room and it bends in the neighbouring room too, with the opposite sign, so no lens-shaped gap opens between them. Whatever the living room gains, the bedroom loses.

Doors and windows sit on the curve

Openings are placed on the arc itself and measured along it, so a window in a bay stays in the wall at any bend. Auto-furnishing treats curves conservatively, so a sofa never ends up inside a bent wall.
Who it's for

Old flats with bays

Furnish and estimate a room with a bay window properly.

Planning a remodel

Try a rounded partition or a curved niche before you call the builders.

Designers and builders

Show the client a smooth wall in 3D and hand its elevation, measured along the arc, to the contractor.

Common questions

Draw the bay wall straight between its corners, then in Layout mode drag the diamond by its middle outward, or type the bulge in the wall panel.

Yes, a semicircle is the limit. Beyond it the outline would cross itself.

Yes. Floor area includes the arc segment, and wall area uses the arc length minus windows and doors. The same numbers go into the estimate and the drawing album.

Double-click the bend handle on the plan or press "Straighten" in the wall panel.

Bend your first wall

In Layout mode, hover over any wall and drag the diamond by its middle.

More features

All features

3D floor plan from a photo or image

Upload a scanned plan, a phone photo or a listing screenshot. Walls, doors and windows are recognised automatically, and you can adjust them with the mouse.

AI assistant for floor plans

Type "two-bedroom flat, 55 m2, bedroom by the window" and the assistant builds the layout, furnishes the rooms and picks the finishes.

Plan a house with a garden online

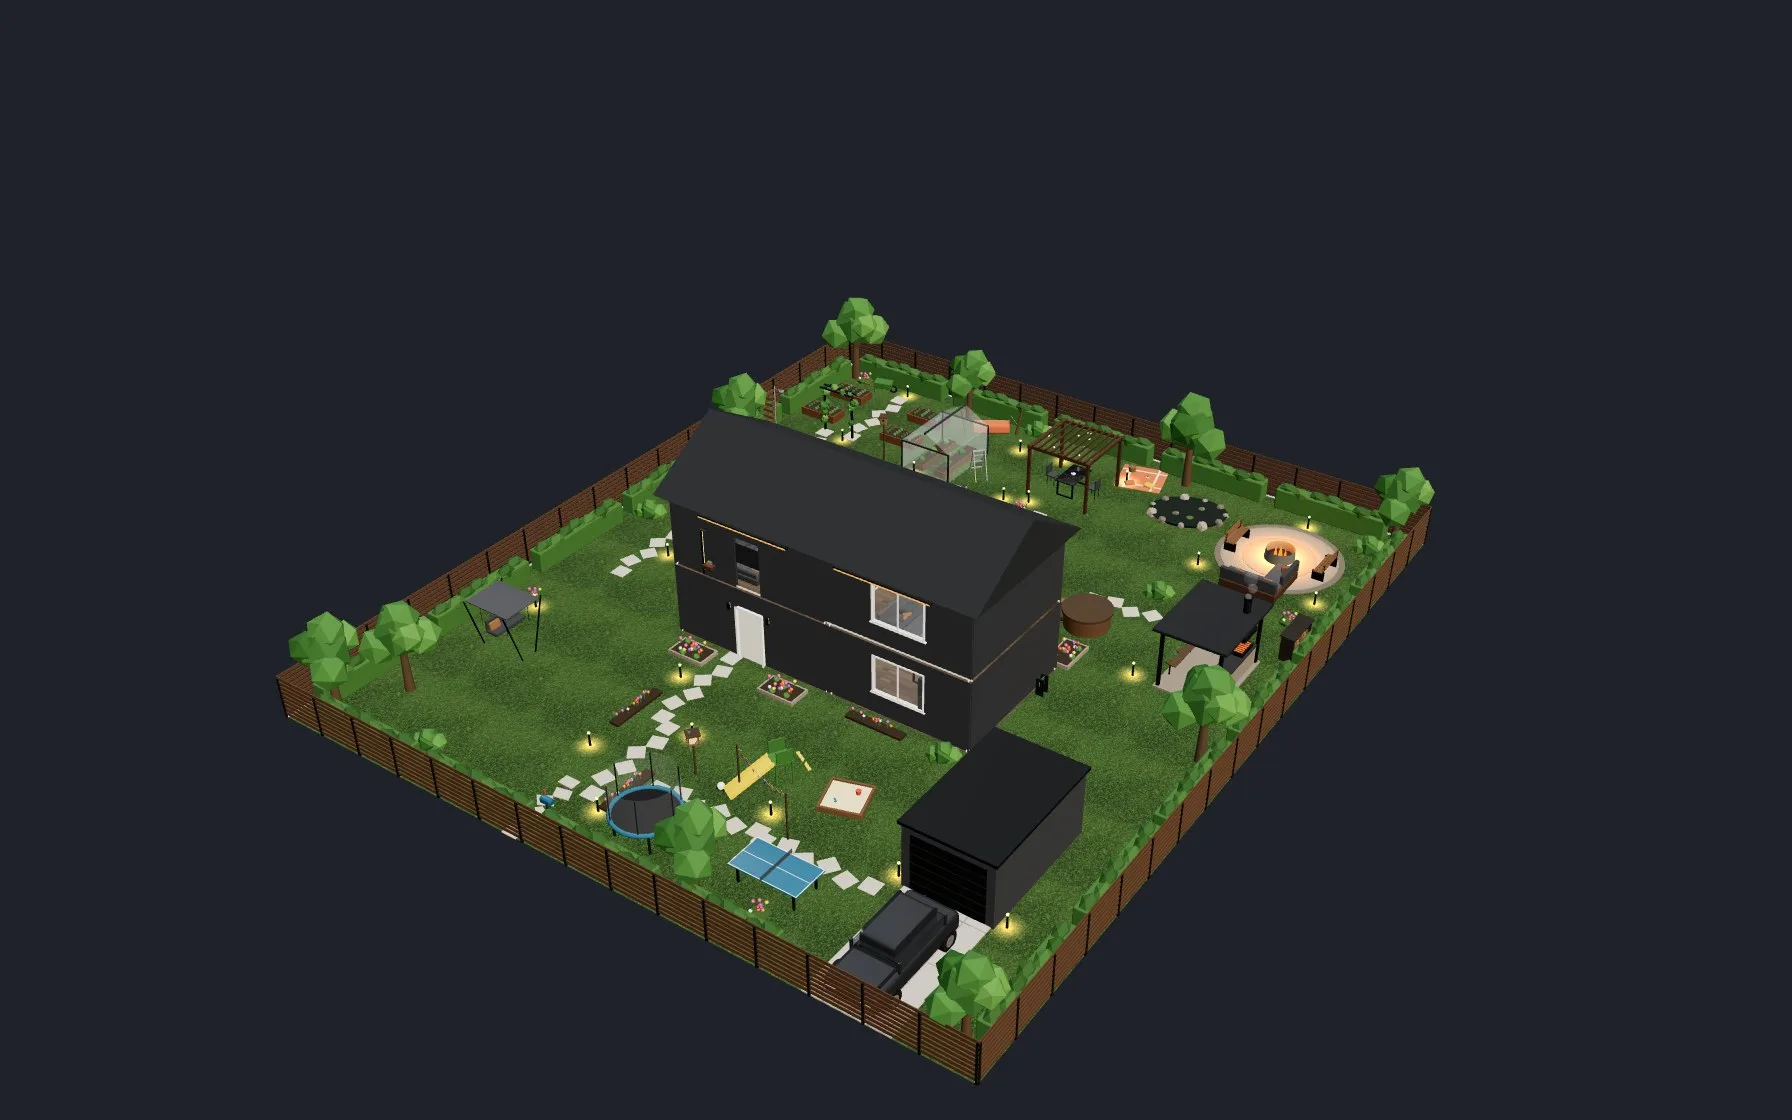
Floors with a staircase, a roof, a fenced yard and everything that goes on a plot, from a pool to vegetable beds. Plus a facade and a real map location.

Plan a house with a garden online